
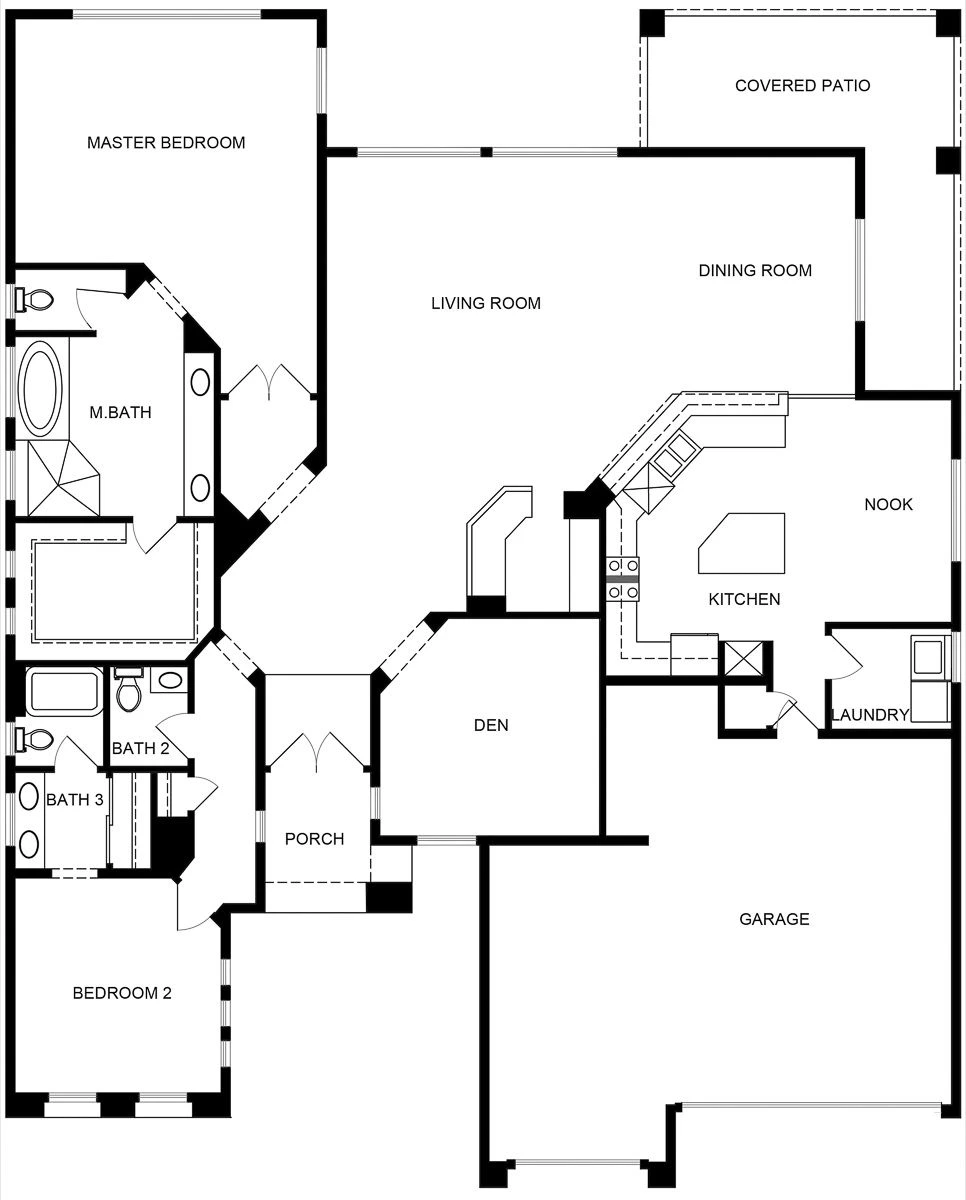
Approx. 1,080 sq. ft.
Hancock
Published model layout
Explore 34 Sun City Anthem model entries, compare approximate home sizes, and discover the room arrangements that fit your next chapter.
Download your free 34-model guide ↓37-page PDF · approximately 3.5 MB · no registration required
For the past four years, I’ve focused on serving Sun City Anthem—helping neighbors and prospective residents understand the homes and the lifestyle here. As a resident myself, I know the right fit is about more than square footage.
Start with the layouts below. Then let’s talk about the kitchen, guest space, garage, outdoor setting, and everyday details that matter to you. My work extends throughout Henderson and the Las Vegas Valley, with Sun City Anthem close to my heart.
Meet Dean McQuillan →Open any drawing for a closer look. Model areas are approximate published living space; individual homes and configurations vary.
Showing all 34 models
Approx. 1,080 sq. ft.
Published model layout
Approx. 1,160 sq. ft.
Published model layout
Approx. 1,235 sq. ft.
Published model layout
Approx. 1,319 sq. ft.
Villa model entry
Approx. 1,395 sq. ft.
Published model layout
Approx. 1,444 sq. ft.
Villa model entry
Approx. 1,465 sq. ft.
Published model layout
Approx. 1,496 sq. ft.
Published model layout
Approx. 1,512 sq. ft.
Published model layout
Approx. 1,564 sq. ft.
Published model layout
Approx. 1,596 sq. ft.
Published model layout
Approx. 1,613 sq. ft.
Published model layout
Approx. 1,675 sq. ft.
Published model layout
Approx. 1,712 sq. ft.
Published model layout
Approx. 1,802 sq. ft.
Published model layout
Approx. 1,840 sq. ft.
Published model layout
Approx. 1,878 sq. ft.
Published model layout
Approx. 1,996 sq. ft.
Published model layout
Approx. 2,014 sq. ft.
Published model layout
Approx. 2,090 sq. ft.
Published model layout
Approx. 2,179 sq. ft.
Published model layout
Approx. 2,205 sq. ft.
Published model layout
Approx. 2,234 sq. ft.
Published model layout
Approx. 2,391 sq. ft.
Published model layout
Approx. 2,411 sq. ft.
Published model layout
Approx. 2,510 sq. ft.
Published model layout
Approx. 2,592 sq. ft.
Published model layout
Approx. 2,620 sq. ft.
Published model layout
Approx. 2,646 sq. ft.
Published model layout
Approx. 2,707 sq. ft.
Published model layout
Approx. 2,722 sq. ft.
Published model layout
Approx. 2,752 sq. ft.
Published model layout
Approx. 3,009 sq. ft.
Published model layout
Approx. 3,175 sq. ft.
Published model layout
No models match those filters. Try another name or reset your filters.
Representative drawings are not to scale. Options, mirrored layouts, casitas, and remodels can change the home you tour. Villa entries are listed separately from similarly named models. Review the guide’s source notes and verify the details of a specific home.
Keep all 34 model entries in one convenient PDF: an easy-to-use index, approximate square footages, and a published layout for every model.
37 pages · PDF · approximately 3.5 MB
A drawing is a great beginning. A personal tour lets you experience the light, room flow, setting, and details of an available home.
Plan your personalized tour →Tell me which models caught your eye—or what you’re looking for—and I’ll follow up personally to discuss available homes and arrange a convenient time for your personalized model home tour.
No obligation. Just helpful information and a local connection.
Tours depend on resale inventory and showing availability. Your request is the start of a conversation, not a confirmed appointment.
The guide covers 34 entries in the community association’s model directory, including villa models. Each has an approximate published living area and a representative floor-plan drawing.
Yes. The complimentary PDF includes a linked model index, approximate sizes, a drawing for each entry, and source notes. Download it directly without registering.
Builder options, casitas, additions, and measurement methods can change the reported area. Published reference figures also vary between sources. Confirm the layout and area of the specific home you are considering.
Request a personalized model home tour with Dean. Share your favorite models, contact information, and timing. Dean will follow up about available resale homes; a request does not confirm an appointment or guarantee a particular model is available.
Yes. Dean is a Sun City Anthem resident and local Realtor. Tell him your priorities or the model you own, and he can help you compare options or discuss a selling plan.
Sources: Sun City Anthem Community Association model directory; published drawings from 55places and the Franklin source credited in the PDF. Approximate sizes follow the published reference directory. Read the source notes.